
BEDS3
BATHS2 full
SQUARE FEET1,561
MLS#G5113900
STATUSActive
PROPERTY TYPEResidential - Single Family
SUBDIVISIONTHE VILLAGES
Property Description
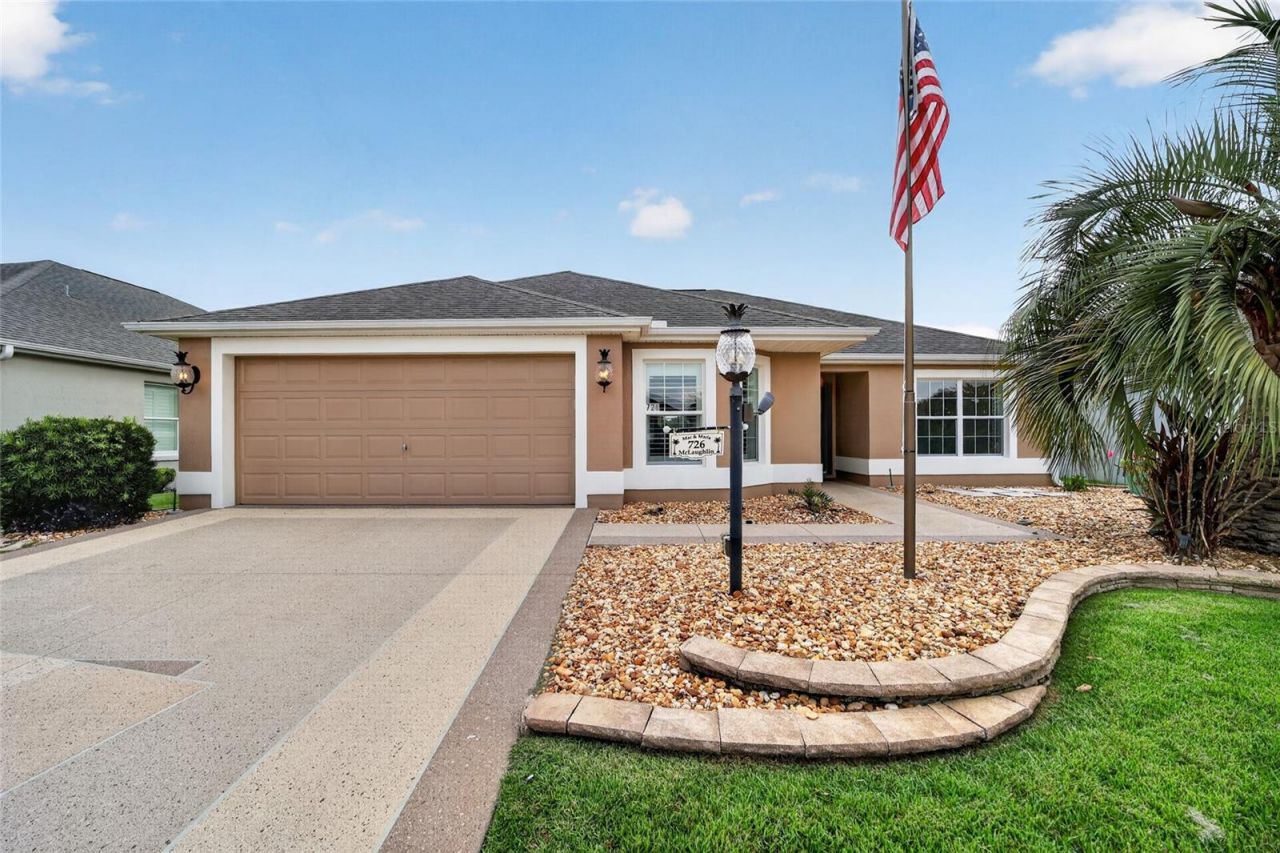
Location...Location...Location...Welcome to this beautifully maintained Jasmine model in the highly desirable Village of Sanibel, conveniently located just minutes from Brownwood Paddock Square ~ This 3-bedroom, 2-bath home offers a perfect blend of comfort, style, and low-maintenance living. A beautifully designed decorative painted driveway and walkway create an impressive first impression while adding exceptional curb appeal and a custom designer touch. Attractive rock landscaping, freshly painted exterior (2025) a freshly painted interior (2026), block-and-stucco construction creates exceptional beauty from the moment you arrive. Inside, you'll find vaulted ceilings, ceramic tile flooring, crown molding, plantation shutters, and ceiling fans throughout. The kitchen showcases granite countertops, a matching granite backsplash, convenient pull-out shelving in the lower cabinets, and new stainless steel appliances. The open floor plan creates an inviting space for both everyday living and entertaining. A pocket door provides added privacy for the guest wing, where both guest bedrooms feature built-in closets and share a guest bath with a cast-iron tub and shower combination. The spacious primary suite offers a walk-in closet, dual sinks, and a Roman shower. Additional features include an indoor laundry room with utility sink and linen closet, pull-down attic access for additional storage, a spacious 2-car garage offers additional room to accommodate a golf cart, and a convenient electrical outlet on the front lamp post for seasonal lighting and outdoor décor. Perfectly positioned to enjoy everything The Villages has to offer, this home is just a short golf cart ride to Brownwood Paddock Square, numerous championship and executive golf courses, recreation centers, swimming pools, pickleball and tennis courts, walking trails, shopping, dining, and nightly entertainment. Simply move in and begin enjoying The Villages lifestyle ~ This isn't just your next home...it's the beginning of your next adventure!
Property Features
Property Type: Residential - Single Family
Cooling: Central Air
Garage: 2 car attached
Heating: Heat Pump
Lot Size: 0.12 Acres
Roof Type: Shingle
Stories: 1.0
Taxes: $2,042
Year Built: 2011
Amenities
Cathedral Ceiling(s)
Ceiling Fans(s)
Crown Molding
Living Room/Dining Room Combo
Stone Counters
Thermostat
Vaulted Ceiling(s)
Walk-In Closet(s)
Window Treatments
Lighting
Rain Gutters
Sliding Doors
Feature Descriptions
Appliances: Dishwasher, Disposal, Dryer, Microwave, Range, Refrigerator, Washer
Community Features: Community Mailbox, Dog Park, Fitness Center, Golf Carts OK, Golf, Park, Playground, Pool, Restaurant, Sidewalks, Tennis Court(s)
Directions: From 446A, head South onto Morse. Turn right at Sanibel gate then first right onto Bradford Loop and home will be on the right.
Exterior: Block, Stucco
Flood Zone Code: X
Flooring: Ceramic Tile
Foundation: Slab
Home Warranty Y/N: No
Lot Dimensions: 0.12
Model: Jasmine
Number of Pets: 2
Other Equipment: Irrigation Equipment
Other Fees: $204/ Monthly
Ownership: Fee Simple
Patio/Porch: Rear Porch, Screened
Pets Allowed: Cats OK, Dogs OK
Pets Restrictions: SEE COVENANTS
Property Attached Y/N: No
Property Sub-Type: Single Family Residence
Senior Community: Yes
Sewer: Public Sewer
Showing Instructions: Combination Lock Box
Special Sale Provisions: None
Utilities: Cable Available, Electricity Connected, Sewer Connected, Underground Utilities, Water Connected
Water: Public
Water Access Y/N: No
Zoning: RES
Room Sizes
Kitchen: 10x12
Dining Room: 10x6
Living Room: 16x14
Primary Bedroom: 113x16
Bedroom 2: 11x13
Bedroom 3: 11x12
Listed By / Shown By
Listed By
Agency Name: REALTY EXECUTIVES IN THE VILLAGES
Agency Contact: 352-753-7500
Shown By
Agent Name: Brad Williams
Agent Phone: (386) 400-3583
Agency Title: Adams Cameron & Co. REALTORS

Estimate Your Payment
Estimated Payment
$ 2,556.15 per month $2,262.03 Principal & Interest $170.17 Property Tax $123.96 Homeowner's InsuranceChange Payment Information

Member Participants (and their affiliated licensees, if applicable) shall indicate on their websites that IDX information is provided exclusively for consumers’ personal non-commercial use, that it may not be used for any purpose other than to identify prospective properties consumers may be interested in purchasing, that the data is deemed reliable but is not guaranteed by MLS GRID, and that the use of the MLS GRID Data may be subject to an end user license agreement prescribed by the Member Participant’s applicable MLS if any and as amended from time to time. MLS GRID may, at its discretion, require use of other disclaimers as necessary to protect Member Participant, and/or their MLS from liability.
Based on information submitted to the MLS GRID. All data is obtained from various sources and may not have been verified by broker or MLS GRID. Supplied Open House Information is subject to change without notice. All information should be independently reviewed and verified for accuracy. Properties may or may not be listed by the office/agent presenting the information.
Privacy Policy / DMCA Notice / ADA Accessibility


This site is hosted, designed and copyright
© 1994 - 2026 by
Delta Media Group, Inc. -- Patent Pending --
726 Bradford Loop | MLS# G5113900
This single family home located at 726 Bradford Loop , The Villages, FL 32163 is currently listed for sale with an asking price of $425,000. This property was built in 2011 and has 3 bedrooms and 2 full baths with 1561 sq. ft. Bradford Loop is located in the THE VILLAGES subdivision. Search THE VILLAGES real estate on bradwilliams.adamscameron.com today.