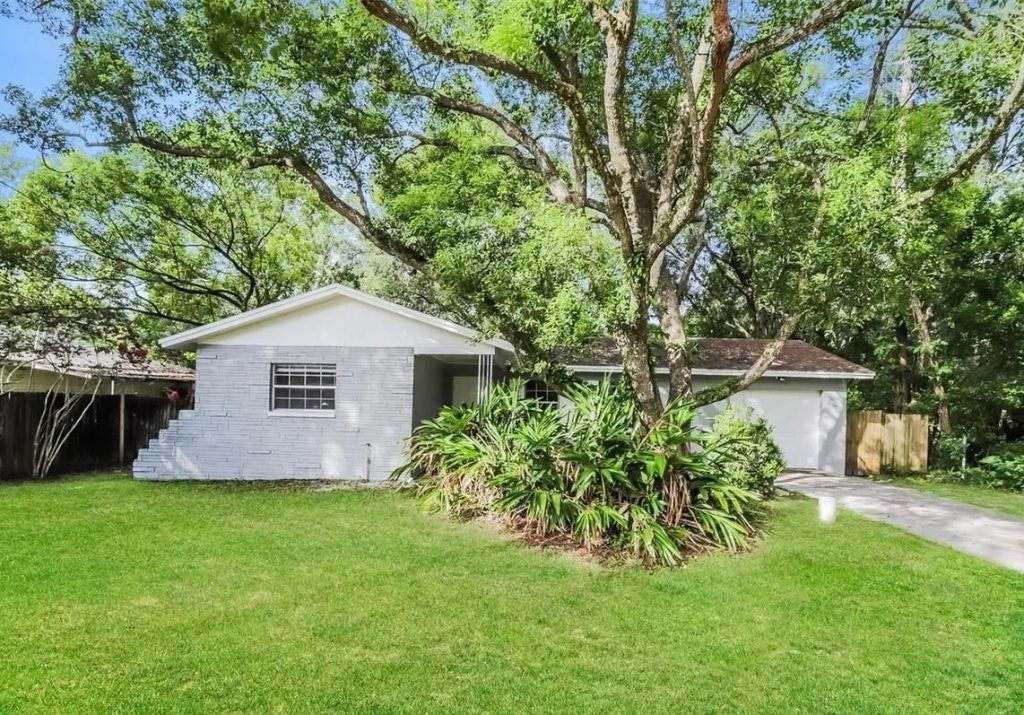

BEDS5
BATHS2 full
SQUARE FEET1,678
MLS#405435
STATUSActive
PROPERTY TYPEResidential - Single Family
SUBDIVISIONTEMPLE PARK UNIT NO 8
Property Description
Foreclosure Auction Ends October 7, 2026 at 10:00 AM EST. Discover this spacious 5-bedroom, 2-bathroom single-family home, offering a unique opportunity in a desirable Tampa neighborhood. The list price is the opening bid for the online auction. Sold As-is. Explore more details and submit your bid through Federa Home App.
Property Features
Property Type: Residential - Single Family
Garage: 1
Home Style: Ranch, One Story
Lot Size: 0.18 Acres
Stories: 1.0
Year Built: 1972
Feature Descriptions
Appliances: Dryer, Dishwasher, Disposal, Microwave, Oven, Range, Refrigerator
Days on Site: 5
Directions: Hillsborough Ave, Orient Rd, L Sligh, R Harney, L Renald, L Gadsden, R Volusia, L Sandlewod, L Lywod
Home Warranty Y/N: No
Lease Considered Y/N: No
Listing Terms: Cash
Parking: Garage, One Car Garage
Parking Notes: Garage, One Car Garage
Property Attached Y/N: No
Property Sub-Type: Detached
Sewer: Public Sewer
Special View Info: None
Room Sizes
Primary Bedroom: 14 X 13
Living Room: 16 X 14
Kitchen: 12 X 10
Family Room: 18 X 13
Dining Room: 11 X 10
Bedroom 5: 10 X 9
Bedroom 4: 10 X 10
Bedroom 3: 11 X 10
Bedroom 2: 11 X 10
Local Schools
High School: OTHER COUNTY
Middle School: OTHER COUNTY
Elementary School: OTHER COUNTY
Listed By / Shown By
Listed By
Agency Name: Jamie L Boone LLC
Shown By
Agent Name: Brad Williams
Agent Phone: (386) 400-3583
Agency Title: Adams Cameron & Co. REALTORS

Estimate Your Payment
Estimated Payment
$ 28.07 per month $26.61 Principal & Interest $0.00 Property Tax (data not provided by mls) $1.46 Homeowner's InsuranceChange Payment Information
Privacy Policy / DMCA Notice / ADA Accessibility


This site is hosted, designed and copyright
© 1994 - 2026 by
Delta Media Group, Inc. -- Patent Pending --
6911 Allview Drive | MLS# 405435
This single family home located at 6911 Allview Drive , Tampa, FL 33637 is currently listed for sale with an asking price of $5,000. This property was built in 1972 and has 5 bedrooms and 2 full baths with 1678 sq. ft. Allview Drive is located in the TEMPLE PARK UNIT NO 8 subdivision. Search TEMPLE PARK UNIT NO 8 real estate on bradwilliams.adamscameron.com today.