
BEDS3
BATHS2 full
SQUARE FEET1,280
MLS#FC320744
STATUSActive
PROPERTY TYPEResidential - Single Family
SUBDIVISIONMICKLERS
Property Description
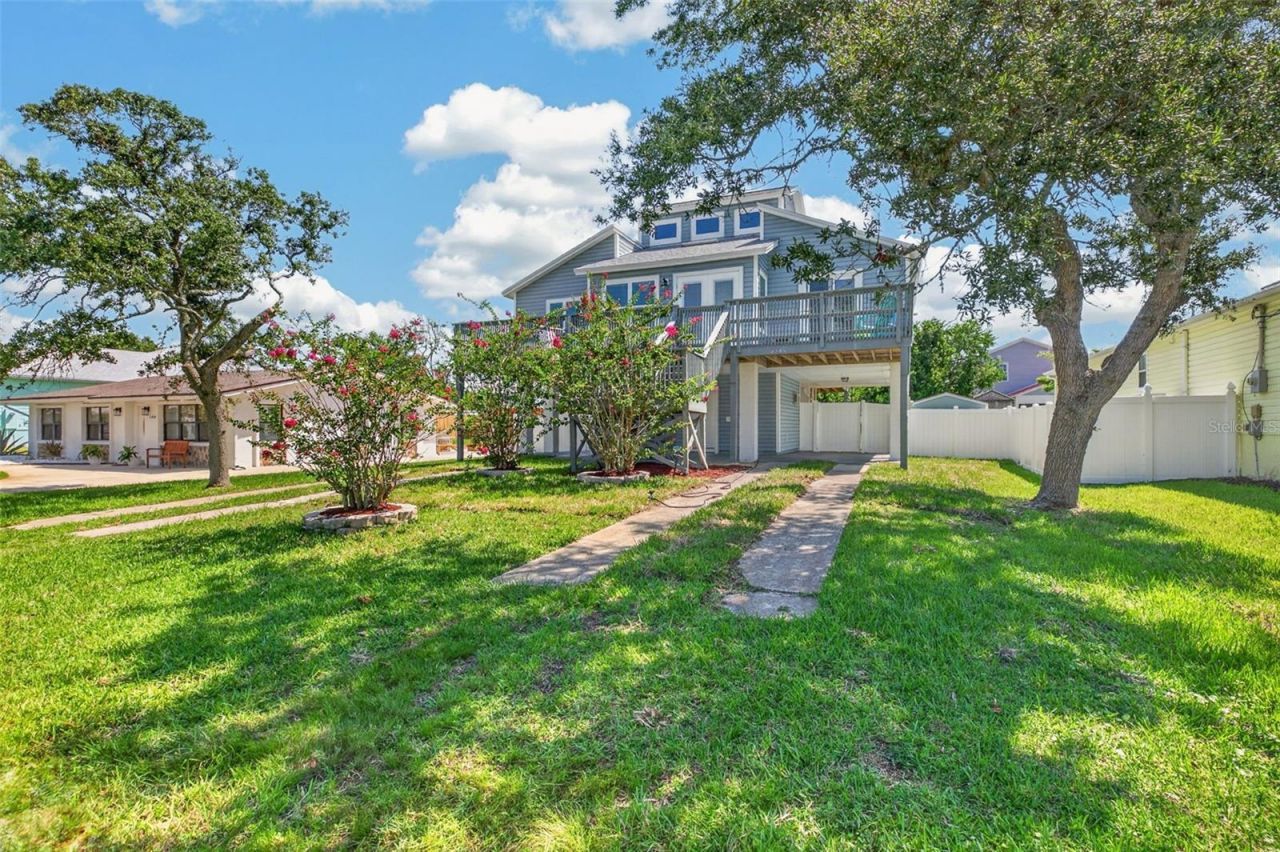
Welcome to the perfect beach house! Just STEPS from the beach and close to a nearby boat ramp, this beautifully maintained 3-bedroom, 2-bath home offers the perfect combination of coastal living, comfort, and versatility. Elevated on columns, the home also features an enclosed, air-conditioned bonus/man cave area-ideal for entertaining, hobbies, a home gym, or extra recreational space. Inside, you'll love the bright, open layout with tall ceilings and an abundance of natural light. This home has been meticulously cared for, exceptionally clean, and truly move-in ready! Major updates include a NEW ROOF in 2025, NEW ELECTRICAL PANEL in 2025, newer windows and doors, and flooring throughout replaced in 2020. Outdoor living is a highlight with TWO raised decks, TWO carports, and a spacious backyard with a NEW fully fenced yard completed in 2024-perfect for pets, entertaining, or simply relaxing after a day at the beach. Located in a great beach neighborhood with easy access to the sand, surf, and boating, this property offers the coastal lifestyle you've been looking for. Whether you're searching for a primary residence, second home, or a property with potential as a short-term vacation rental, this one checks all the boxes. Beach, boating, outdoor space, updates, and room to entertain-all wrapped into one fantastic beach home!
Property Features
Property Type: Residential - Single Family
Cooling: Central Air
Heating: Central, Electric
Lot Size: 0.19 Acres
Roof Type: Shingle
Stories: 2.0
Taxes: $5,227
Year Built: 1989
Amenities
Cathedral Ceiling(s)
Ceiling Fans(s)
Living Room/Dining Room Combo
Open Floorplan
Lighting
Feature Descriptions
Appliances: Dishwasher, Disposal, Dryer, Microwave, Range, Refrigerator, Washer
Days on Site: 1
Directions: A1A South past Saint Anastasia church then right on Mickler then left on 4th Street and house is on left with sign.
Exterior: Vinyl Siding, Frame
Flood Zone Code: AE
Flooring: Vinyl
Foundation: Slab
Home Warranty Y/N: No
Listing Terms: Cash, Conventional, FHA, VA Loan
Lot Dimensions: 0.19
Ownership: Fee Simple
Property Attached Y/N: No
Property Sub-Type: Single Family Residence
Sewer: Septic Tank
Showing Instructions: Lockbox
Special Sale Provisions: None
Utilities: Cable Available, Electricity Connected, Water Connected
Water: Public
Water Access Y/N: No
Zoning: RS-3
Listed By / Shown By
Listed By
Agency Name: LIGHTHOUSE REALTY ASSOCIATES,
Agency Contact: 904-471-3400
Shown By
Agent Name: Brad Williams
Agent Phone: (386) 400-3583
Agency Title: Adams Cameron & Co. REALTORS

Estimate Your Payment
Estimated Payment
$ 3,803.47 per month $3,192.92 Principal & Interest $435.58 Property Tax $174.97 Homeowner's InsuranceChange Payment Information

Member Participants (and their affiliated licensees, if applicable) shall indicate on their websites that IDX information is provided exclusively for consumers’ personal non-commercial use, that it may not be used for any purpose other than to identify prospective properties consumers may be interested in purchasing, that the data is deemed reliable but is not guaranteed by MLS GRID, and that the use of the MLS GRID Data may be subject to an end user license agreement prescribed by the Member Participant’s applicable MLS if any and as amended from time to time. MLS GRID may, at its discretion, require use of other disclaimers as necessary to protect Member Participant, and/or their MLS from liability.
Based on information submitted to the MLS GRID. All data is obtained from various sources and may not have been verified by broker or MLS GRID. Supplied Open House Information is subject to change without notice. All information should be independently reviewed and verified for accuracy. Properties may or may not be listed by the office/agent presenting the information.
Privacy Policy / DMCA Notice / ADA Accessibility


This site is hosted, designed and copyright
© 1994 - 2026 by
Delta Media Group, Inc. -- Patent Pending --
5466 4th Street | MLS# FC320744
This single family home located at 5466 4th Street , Saint Augustine, FL 32080 is currently listed for sale with an asking price of $599,900. This property was built in 1989 and has 3 bedrooms and 2 full baths with 1280 sq. ft. 4th Street is located in the MICKLERS subdivision. Search MICKLERS real estate on bradwilliams.adamscameron.com today.