
BEDS1
BATHS1 full
SQUARE FEET782
MLS#O6441601
STATUSActive
PROPERTY TYPEResidential - Condominium
SUBDIVISIONMOSAIC/MILLENIA
Property Description
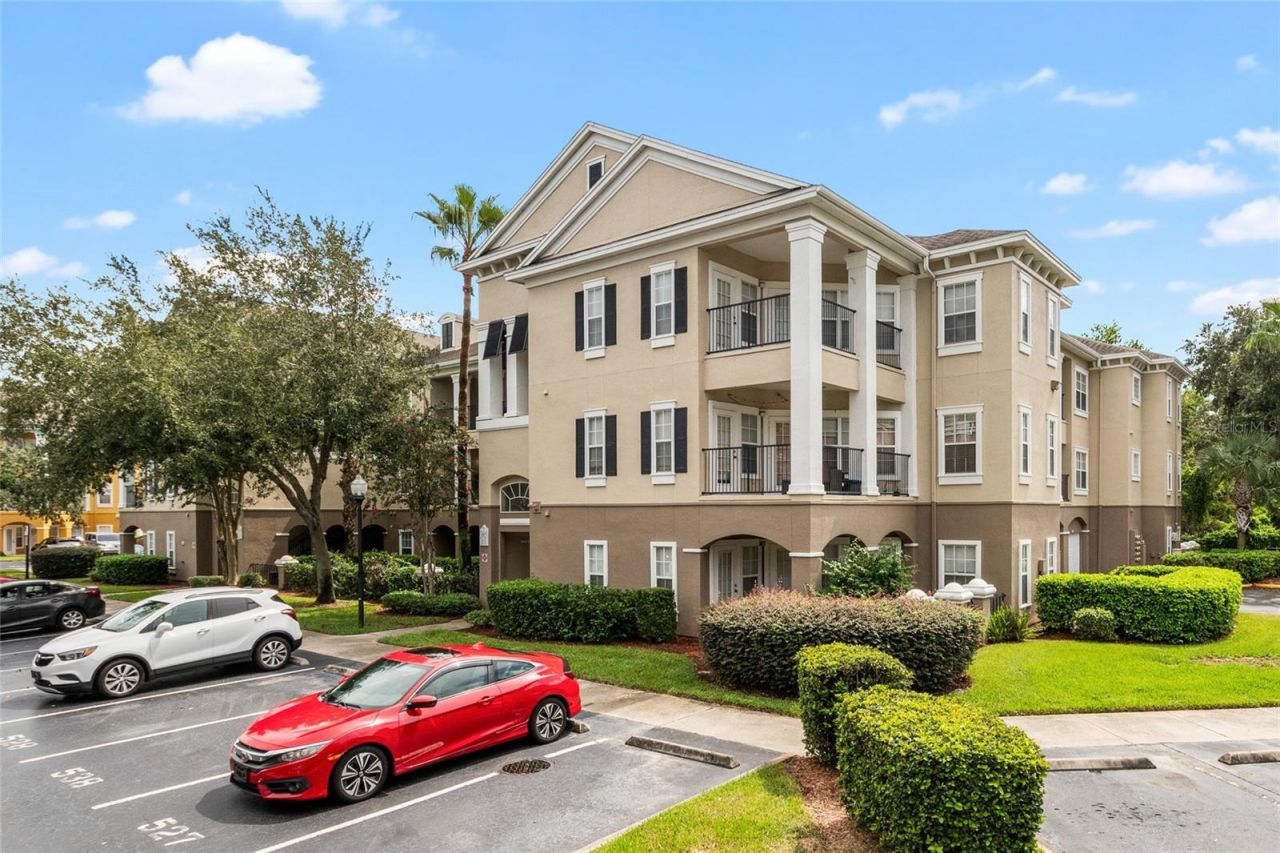
Welcome to Mosaic at Millenia! This first-floor, 1-bedroom, 1-bath condominium offers 782 square feet of comfortable living space in a convenient Orlando location. The open floor plan connects the kitchen, dining and living areas, creating a spacious and functional layout. The kitchen offers ample cabinet space and a breakfast bar, while the primary bedroom features a generous walk-in closet. Additional features include an in-unit laundry/utility area and a covered patio just off the living room.Mosaic at Millenia is a guard-gated condominium community offering a variety of amenities, including a resort-style pool and spa, clubhouse, fitness center, tennis courts, sand volleyball court and playground. Conveniently located near The Mall at Millenia, shopping, dining, major roadways, Downtown Orlando and area attractions.Whether you're searching for a primary residence or an investment property, this condo offers an excellent opportunity to own in a well-located Orlando community. Schedule your private showing today!
Property Features
Property Type: Residential - Condominium
Cooling: Central Air
Fenced: Yes
Heating: Central
Home Style: Traditional
Roof Type: Shingle
Stories: 3.0
Taxes: $2,841
Year Built: 2003
Amenities
Ceiling Fans(s)
Crown Molding
Open Floorplan
Walk-In Closet(s)
Rain Gutters
Storage
Feature Descriptions
Additional Rooms: Inside Utility
Appliances: Dishwasher, Disposal, Dryer, Electric Water Heater, Freezer, Range, Refrigerator, Washer
Association Amenities: Fitness Center, Gated, Playground, Security
Community Features: Deed Restrictions, Fitness Center, Playground, Pool, Street Lights
Condo Fee: $345/ Monthly
Directions: From I-4, take Exit 78 for Conroy Road. Head east on Conroy Road, then turn left onto Tradition Parkway into Mosaic at Millenia. Proceed through the gated entrance and follow community signs to Building 5. Unit 516 is located at 3605 Conroy Road.
Exterior: Stucco
Fencing: Fenced
Flood Zone Code: X
Flooring: Carpet, Ceramic Tile, Vinyl
Foundation: Slab
HOA Y/N: Yes
Home Warranty Y/N: No
Listing Terms: Cash, Conventional, FHA, VA Loan
Lot: City Limits, In County, Near Public Transit, Sidewalk, Paved, Private
Other Equipment: Irrigation Equipment
Other Structures: Storage
Ownership: Condominium
Parking: Assigned, Guest, None
Parking Notes: Assigned, Guest, None
Patio/Porch: Covered, Deck, Patio, Porch
Pets Allowed: Yes
Pets Restrictions: Buyer to verify pet restrictions
Pets Weight (Max): 100
Pool: Gunite, In Ground, Other
Property Attached Y/N: Yes
Property Sub-Type: Condominium
Security: Fire Sprinkler System, Gated Community, Key Card Entry, Security System Owned, Smoke Detector(s)
Sewer: Public Sewer
Showing Instructions: Appointment Only, Call Listing Agent
Spa: Heated
Special Sale Provisions: None
Utilities: Cable Connected, Electricity Connected, Public
Vegetation: Mature Landscaping, Trees/Landscaped
Water: Public
Water Access Y/N: No
Windows: Blinds
Zoning: R-3B
Room Sizes
Dining Room: 10x9
Kitchen: 10x10
Living Room: 13x12
Primary Bedroom: 12x11
Utility Room: 6x5
Balcony/Porch/Lanai: 14x8
Local Schools
High School: Oak Ridge High
Middle School: Westridge Middle
Listed By / Shown By
Listed By
Agency Name: KELLER WILLIAMS WINTER PARK
Agency Contact: 407-545-6430
Shown By
Agent Name: Brad Williams
Agent Phone: (386) 400-3583
Agency Title: Adams Cameron & Co. REALTORS

Estimate Your Payment
Estimated Payment
$ 994.65 per month $718.53 Principal & Interest $236.75 Property Tax $39.38 Homeowner's InsuranceChange Payment Information

Member Participants (and their affiliated licensees, if applicable) shall indicate on their websites that IDX information is provided exclusively for consumers’ personal non-commercial use, that it may not be used for any purpose other than to identify prospective properties consumers may be interested in purchasing, that the data is deemed reliable but is not guaranteed by MLS GRID, and that the use of the MLS GRID Data may be subject to an end user license agreement prescribed by the Member Participant’s applicable MLS if any and as amended from time to time. MLS GRID may, at its discretion, require use of other disclaimers as necessary to protect Member Participant, and/or their MLS from liability.
Based on information submitted to the MLS GRID. All data is obtained from various sources and may not have been verified by broker or MLS GRID. Supplied Open House Information is subject to change without notice. All information should be independently reviewed and verified for accuracy. Properties may or may not be listed by the office/agent presenting the information.
Privacy Policy / DMCA Notice / ADA Accessibility


This site is hosted, designed and copyright
© 1994 - 2026 by
Delta Media Group, Inc. -- Patent Pending --
3605 Conroy Road , Unit 516 | MLS# O6441601
This condo located at 3605 Conroy Road , Unit 516, Orlando, FL 32839 is currently listed for sale with an asking price of $135,000. This property was built in 2003 and has 1 bedrooms and 1 full baths with 782 sq. ft. Conroy Road , Unit 516 is located in the MOSAIC/MILLENIA subdivision. Search MOSAIC/MILLENIA real estate on bradwilliams.adamscameron.com today.