
BEDS3
BATHS2 full
SQUARE FEET2,017
MLS#1228986
STATUSActive
PROPERTY TYPEResidential - Single Family
SUBDIVISIONPreserve at LPGA
Property Description
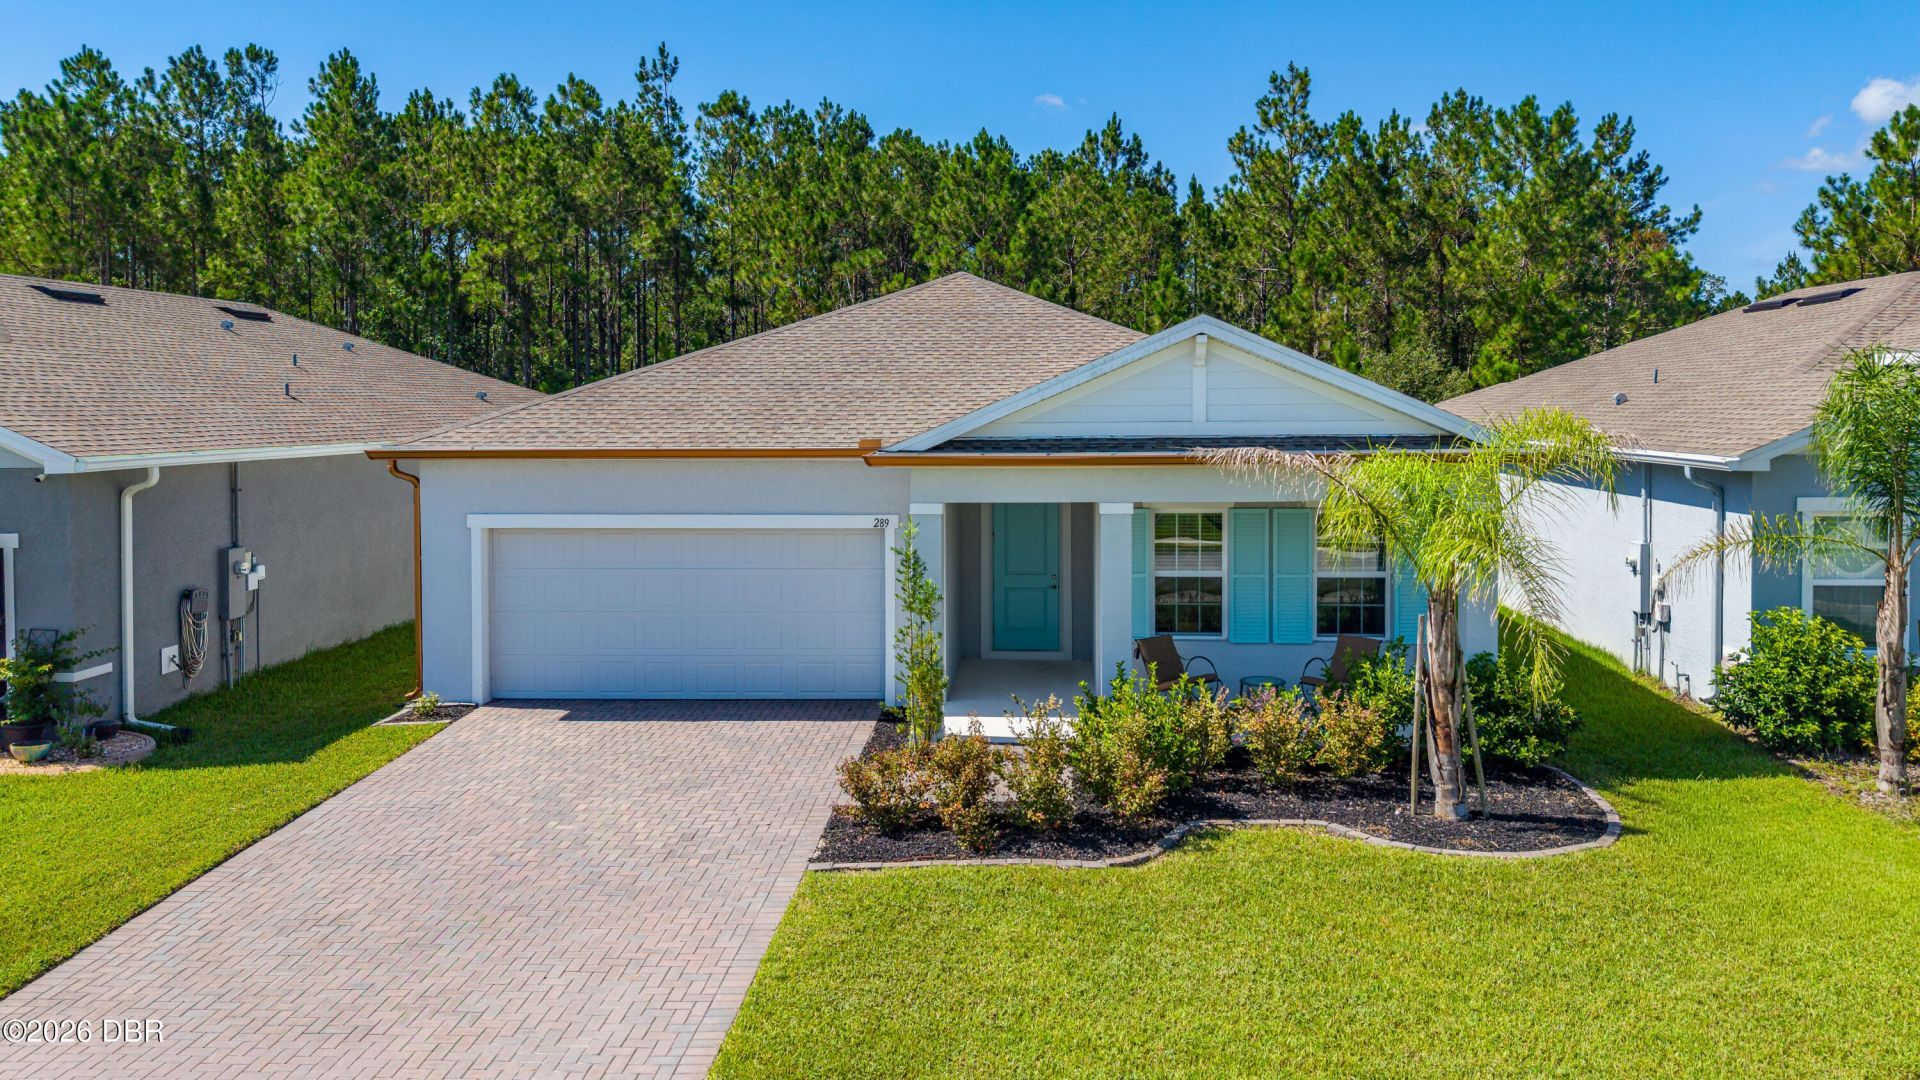
This like new Ryan Home has great curb appeal - note the copper colored gutters/downspouts, pavered driveway and rubber mulch. Backing to the wooded preserve allows more privacy while relaxing out on the lanai. The covered front porch welcomes you into the Panama Model which offers over 2000 sq ft of living space and an open and split plan. 3 bedrooms plus an office or den. Centrally located, the large kitchen features a walk in pantry, quartz tops, double ovens, a Miele dishwasher and an island with seating for 4. The primary suite comes with a walk in shower, water closet, double sinks and a walk in closet. The indoor laundry room will include the washer and dryer. Volume ceilings, light and bright throughout this move in ready home. Eagle Crest is a well kept community with low HOA fees, has a children's playground, a fenced dog park and a jogging trail around one of the lakes. Flood zone x. All information in the MLS intended to be true and accurate.
Property Features
Property Type: Residential - Single Family
Cooling: Central Air
Garage: 2 car attached
Heating: Central
Home Style: Ranch
Lot Size: 0.15 Acres
Roof Type: Shingle
Taxes: $5,381
Feature Descriptions
Appliances: Washer, Refrigerator, Microwave, Electric Cooktop, Dryer, Double Oven, Disposal, Dishwasher
Association/Condo Fee: 265/Quarterly
Association Amenities: Dog Park, Jogging Path, Playground
Directions: West on LPGA Blvd to Pomona Dr to left on Eagle Harbor Way to left on Crestwind Dr
Exterior: Block, Concrete, Stucco
Flooring: Carpet, Tile
HOA Y/N: Yes
Interior Amenities: Ceiling Fan(s), Kitchen Island, Pantry, Primary Bathroom - Shower No Tub, Split Bedrooms, Walk-In Closet(s)
Laundry: In Unit
Listing Terms: Cash, Conventional, FHA, VA Loan
Lot: Sprinklers In Front, Sprinklers In Rear
Parcel #: 5229-03-00-1030
Parking: Attached, Garage
Patio/Porch: Covered, Front Porch, Rear Porch
Property Attached Y/N: No
Property Sub-Type: Single Family Residence
Sewer: Public Sewer
SQFT Total: 2720
Utilities: Electricity Connected, Sewer Connected, Water Connected
Water: Public
Room Sizes
Bedroom 1: 13.00 X 15.00 Level - Main
Kitchen: 13.00 X 21.00 Level - Main
Bedroom 2: 10.00 X 12.00
Bedroom 3: 11.10 X 12.00
Living Room: 14.00 X 16.00
Dining Room: 10.00 X 10.00
Office: 10.00 X 12.60
Listed By / Shown By
Listed By
Agency Name: Realty Pros Assured
Shown By
Agent Name: Brad Williams
Agent Phone: (386) 400-3583
Agency Title: Adams Cameron & Co. REALTORS

Estimate Your Payment
Estimated Payment
$ 2,609.84 per month $2,049.13 Principal & Interest $448.42 Property Tax $112.29 Homeowner's InsuranceChange Payment Information
Privacy Policy / DMCA Notice / ADA Accessibility


This site is hosted, designed and copyright
© 1994 - 2026 by
Delta Media Group, Inc. -- Patent Pending --
289 Crestwind Drive | MLS# 1228986
This single family home located at 289 Crestwind Drive, Daytona Beach, FL 32124 is currently listed for sale with an asking price of $385,000. This property has 3 bedrooms and 2 full baths with 2017 sq. ft. Crestwind Drive is located in the Preserve at LPGA subdivision. Search Preserve At LPGA real estate on bradwilliams.adamscameron.com today.