
BEDS4
BATHS3 full
SQUARE FEET2,052
MLS#TB8549066
STATUSActive
PROPERTY TYPEResidential - Single Family
SUBDIVISIONROSE HAVEN
Property Description
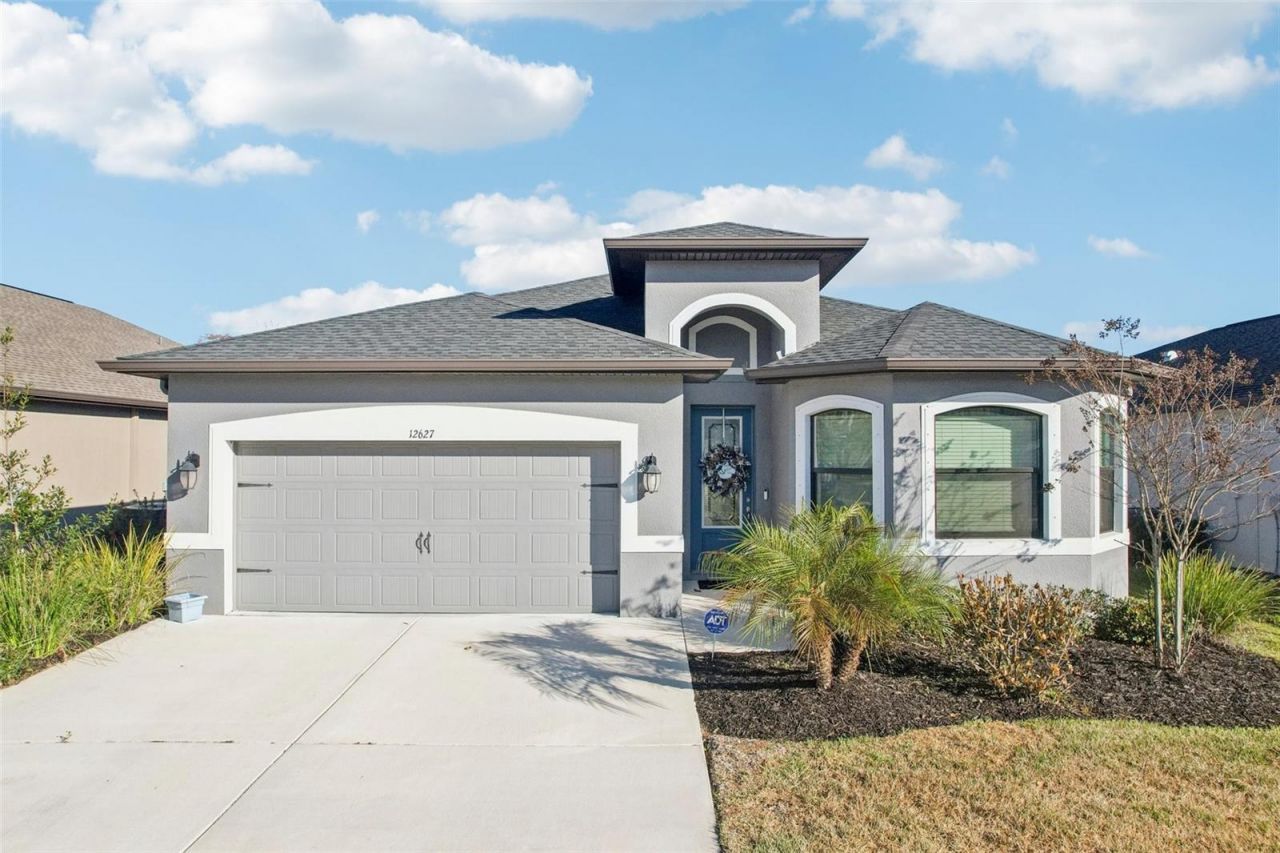
Built in 2022 by Vitale Homes, this beautifully designed Salerno model offers a refined blend of modern style, comfort, and functionality in the desirable Rose Haven community. Featuring 4 bedrooms and 3 full baths across more than 2,000 sq ft, the home showcases an open-concept layout designed for both everyday living and upscale entertaining. A welcoming entry leads to a spacious great room filled with natural light that flows seamlessly into the chef-inspired kitchen, appointed with stainless steel appliances, abundant cabinetry, sleek finishes, and an oversized center island that anchors the space. The private primary suite serves as a quiet retreat, offering a spacious layout, generous closet space, and a well-appointed ensuite bath with contemporary finishes. Three additional bedrooms provide versatility for guests, multigenerational living, or a dedicated office, while the three full bathrooms feature clean, modern design and quality fixtures. Large windows throughout enhance the airy interior and highlight the neutral palette, creating a timeless backdrop for any design style. Outdoor space extends the home's living area and offers room to relax or entertain under Florida's year-round sunshine. Additional highlights include a 2-car garage, energy-efficient newer construction, and modern systems for added peace of mind. Situated in a well-maintained neighborhood with low HOA and convenient access to shopping, dining, parks, and major commuter routes, this home combines the appeal of new construction with the benefits of an established community. Move-in ready and designed for effortless living.
Property Features
Property Type: Residential - Single Family
Cooling: Central Air
Garage: 2 car attached
Heating: Central
Lot Size: 0.14 Acres
Roof Type: Shingle
Stories: 1.0
Taxes: $2,719
Year Built: 2022
Amenities
Ceiling Fans(s)
Awning(s)
Sidewalk
Feature Descriptions
Appliances: Dishwasher, Disposal, Dryer, Electric Water Heater, Microwave, Range, Refrigerator, Washer, Water Filtration System, Water Softener
Builder: Vitale
Community Features: Community Mailbox, Deed Restrictions, Gated Community - No Guard, Pool
Directions: From the Suncoast Pkwy, take exit 21 SR 52 left going west, follow SR 52 approximately 2 miles to Moon lake road, take a left on Moon lake, travel about a mile to left on Rose haven Blvd Right on Crowne Pointe St to Sourwood Way, Right on Weaver Hollow, R
Exterior: Block
Flood Zone Code: X
Flooring: Carpet, Tile
Foundation: Slab
HOA Fee: 166.51/ Monthly
HOA Y/N: Yes
Home Warranty Y/N: No
Listing Terms: Cash, Conventional, FHA, VA Loan
Lot Dimensions: 0.14
Model: Salerno
Ownership: Fee Simple
Parking: Off Street, Oversized
Parking Notes: Off Street, Oversized
Pets Allowed: Cats OK, Dogs OK
Pets Restrictions: Please verify with HOA/County
Pets Size: Extra Large (101+ Lbs.)
Property Attached Y/N: No
Property Sub-Type: Single Family Residence
Sewer: Public Sewer
Showing Instructions: Supra Lock Box, Lock Box Electronic-CBS Code Required
Special Sale Provisions: None
Utilities: Cable Connected, Electricity Connected, Sewer Connected, Underground Utilities
Water: Public
Water Access Y/N: No
Zoning: MPUD
Room Sizes
Kitchen: 11x16
Living Room: 19x15
Primary Bedroom: 19x16
Primary Bathroom: 10x12
Bedroom 2: 12x11
Bedroom 3: 13x11
Bedroom 4: 14x18
Local Schools
High School: River Ridge High-PO
Middle School: River Ridge Middle-PO
Elementary School: Moon Lake-PO
Listed By / Shown By
Listed By
Agency Name: THE SOMERDAY GROUP PL
Agency Contact: 813-520-9123
Shown By
Agent Name: Brad Williams
Agent Phone: (386) 400-3583
Agency Title: Adams Cameron & Co. REALTORS

Estimate Your Payment
Estimated Payment
$ 2,544.64 per month $2,197.63 Principal & Interest $226.58 Property Tax $120.43 Homeowner's InsuranceChange Payment Information

Member Participants (and their affiliated licensees, if applicable) shall indicate on their websites that IDX information is provided exclusively for consumers’ personal non-commercial use, that it may not be used for any purpose other than to identify prospective properties consumers may be interested in purchasing, that the data is deemed reliable but is not guaranteed by MLS GRID, and that the use of the MLS GRID Data may be subject to an end user license agreement prescribed by the Member Participant’s applicable MLS if any and as amended from time to time. MLS GRID may, at its discretion, require use of other disclaimers as necessary to protect Member Participant, and/or their MLS from liability.
Based on information submitted to the MLS GRID. All data is obtained from various sources and may not have been verified by broker or MLS GRID. Supplied Open House Information is subject to change without notice. All information should be independently reviewed and verified for accuracy. Properties may or may not be listed by the office/agent presenting the information.
Privacy Policy / DMCA Notice / ADA Accessibility


This site is hosted, designed and copyright
© 1994 - 2026 by
Delta Media Group, Inc. -- Patent Pending --
12627 Vander Way | MLS# TB8549066
This single family home located at 12627 Vander Way , New Port Richey, FL 34654 is currently listed for sale with an asking price of $412,900. This property was built in 2022 and has 4 bedrooms and 3 full baths with 2052 sq. ft. Vander Way is located in the ROSE HAVEN subdivision. Search ROSE HAVEN real estate on bradwilliams.adamscameron.com today.